

Listing Courtesy of: RHODE ISLAND / Listed By: Ken Munroe, Keller Williams Coastal
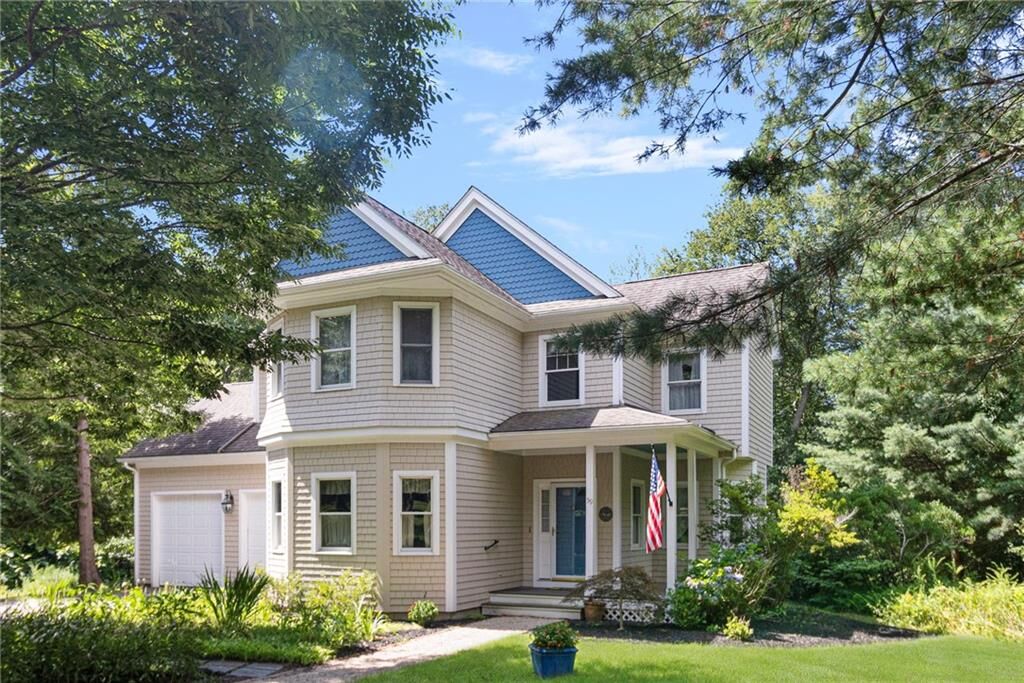
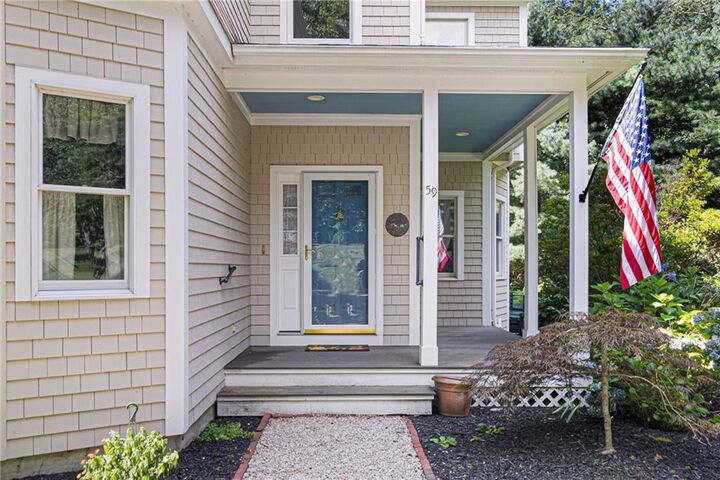
59 Sylvan Way South Kingstown, RI 02881
Active Under Contract (43 Days)
$899,900 (USD)
Description
MLS #:
1419448
1419448
Taxes
$7,247(2025)
$7,247(2025)
Lot Size
1.24 acres
1.24 acres
Type
Single-Family Home
Single-Family Home
Year Built
2002
2002
Style
Colonial
Colonial
County
Washington County
Washington County
Community
The Woodlands
The Woodlands
Listed By
Ken Munroe, Keller Williams Coastal
Source
RHODE ISLAND
Last checked Sep 25 2026 at 5:10 AM GMT+0000
RHODE ISLAND
Last checked Sep 25 2026 at 5:10 AM GMT+0000
Bathroom Details
- Full Bathrooms: 3
- Half Bathroom: 1
Interior Features
- Stairs
- Cathedral Ceilings
- Dishwasher
- Oven/Range
- Refrigerator
- Gas Water Heater
- Exhaust Fan
- Range Hood
- Wall (Dry Wall)
- Plumbing (Mixed)
- Insulation (Ceiling)
- Plumbing (Pvc)
- Insulation (Floors)
- Insulation (Walls)
- Windows: Insulated Windows
Subdivision
- The Woodlands
Lot Information
- Cul-De-Sac
Property Features
- Fireplace: Gas
- Fireplace: 1
- Foundation: Concrete Perimeter
Heating and Cooling
- Forced Air
- Natural Gas
- Central Air
Basement Information
- Full
- Storage Space
- Utility
- Bathroom
- Family Room
- Walkout
- Playroom
- Finished
- Wine Cellar
- Office
Homeowners Association Information
- Dues: $1000/Annually
Flooring
- Hardwood
- Ceramic Tile
- Carpet
Utility Information
- Utilities: Sewer Connected, Water Connected
Garage
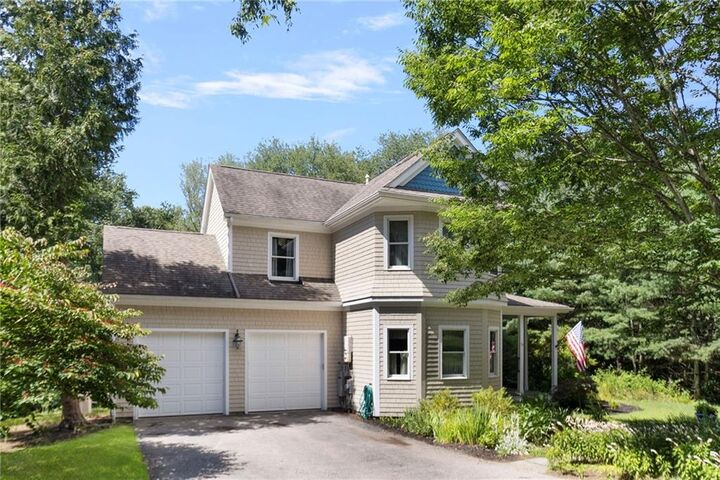
- Attached Garage
Parking
- Garage Door Opener
- Attached
- Total: 8
Stories
- 2
Living Area
- 3,529 sqft
Location
Estimated Monthly Mortgage Payment
*Based on Fixed Interest Rate withe a 30 year term, principal and interest only
Listing price
Down payment
%
Interest rate
%Mortgage calculator estimates are provided by Mott & Chace Sotheby’s International Realty and are intended for information use only. Your payments may be higher or lower and all loans are subject to credit approval.
Disclaimer: IDX information is provided exclusively for consumers’ personal, non-commercial use and may not be used for any purpose other than to identify prospective properties consumers may be interested in purchasing. Information is deemed reliable but is not guaranteed. © 2026 State-Wide Multiple Listing Service. All rights reserved. 9/24/26 22:10



Designed for both everyday living and entertaining, the home features a generous deck with retractable awning overlooking a peaceful, natural backyard, creating the perfect setting for relaxing or hosting family and friends. A cozy gas fireplace adds warmth and character, while the two-car garage with built-in storage shelving provides excellent functionality. A backup generator provides added peace of mind and dependable power when you need it most.
The spacious primary suite offers a private retreat with a walk-in closet and en-suite bath. Additional living space is found on the finished walk-out lower level, which includes its own private entrance, full bathroom, and flexible living area. This versatile space is ideal for an in-law suite, extended family, guests, home office, gym, or recreation room.
Set in a tranquil neighborhood yet close to URI and everyday amenities, this exceptional property offers generous living space, multiple flexible-use areas, a private natural setting, and a highly desirable location.