

Listing Courtesy of: RHODE ISLAND / Listed By: Janet Kermes, Mott & Chace Sotheby's International Realty
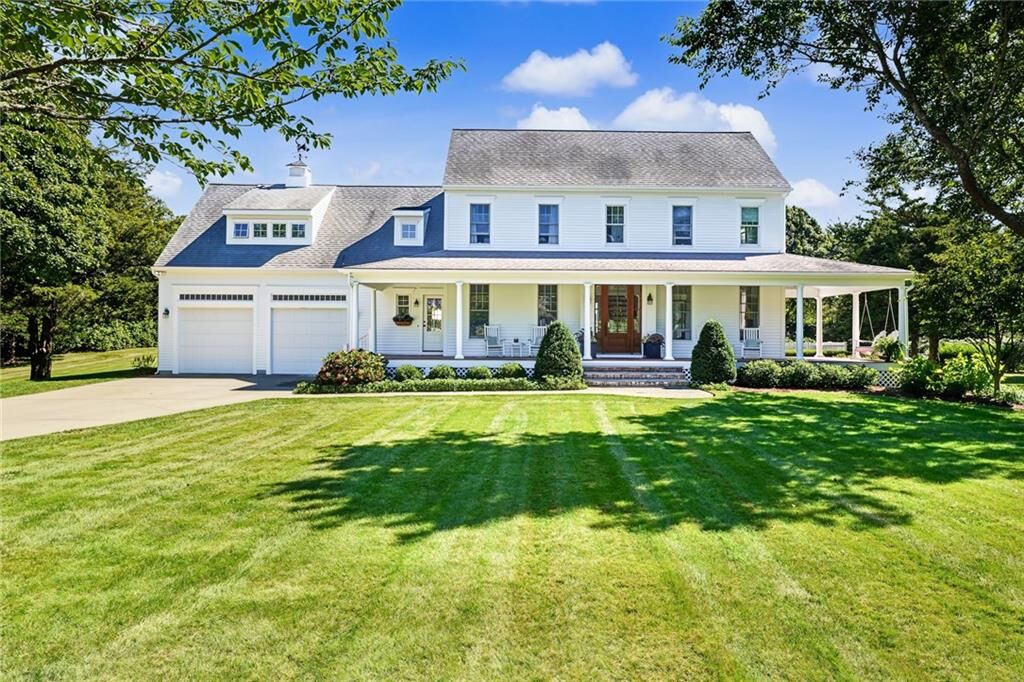
27 Bud Browning Circle South Kingstown, RI 02879
Coming Soon
$1,995,000 (USD)
Description
MLS #:
1424289
1424289
Taxes
$9,607(2025)
$9,607(2025)
Lot Size
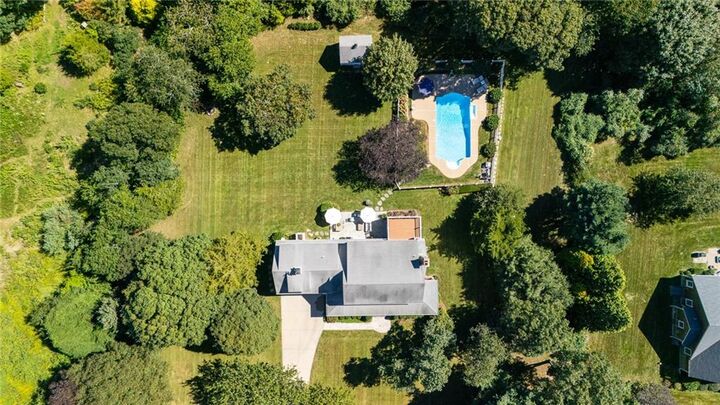
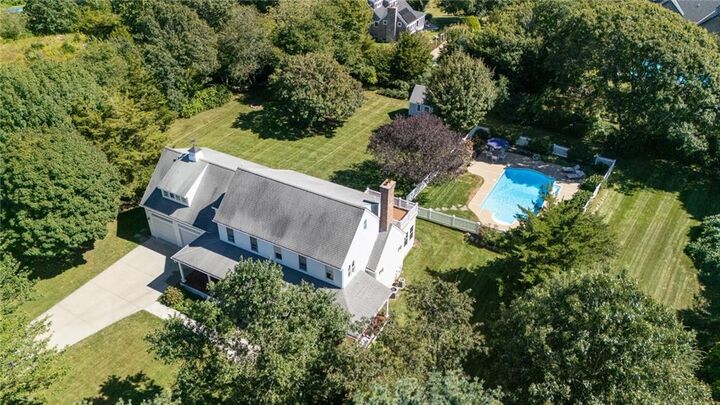
1.6 acres
1.6 acres
Type
Single-Family Home
Single-Family Home
Year Built
2020
2020
Style
Colonial
Colonial
County
Washington County
Washington County
Community
East Matunuck / Jerry Brown Farm
East Matunuck / Jerry Brown Farm
Listed By
Janet Kermes, Mott & Chace Sotheby's International Realty
Source
RHODE ISLAND
Last checked Sep 25 2026 at 3:53 AM GMT+0000
RHODE ISLAND
Last checked Sep 25 2026 at 3:53 AM GMT+0000
Bathroom Details
- Full Bathrooms: 2
- Half Bathroom: 1
Interior Features
- Attic
- Stairs
- Attic Stairs
- Attic Storage
- Cathedral Ceilings
- Dishwasher
- Dryer
- Washer
- Exhaust Fan
- Range Hood
- Wall (Dry Wall)
- Plumbing (Mixed)
- Wall (Plaster)
- Insulation (Ceiling)
- Plumbing (Copper)
- Plumbing (Pvc)
- Insulation (Floors)
- Insulation (Walls)
- Wall (Cermaic)
- Windows: Insulated Windows
Subdivision
- East Matunuck / Jerry Brown Farm
Property Features
- Fireplace: Brick
- Fireplace: 1
- Foundation: Concrete Perimeter
Heating and Cooling
- Baseboard
- Hydro-Air
- Central Air
- Oil
- Whole House Fan
Basement Information
- Full
- Interior and Exterior
- Unfinished
Pool Information
- In Ground
Flooring
- Hardwood
- Marble
- Ceramic Tile
Utility Information
- Sewer: Septic Tank
Garage
- Attached Garage
Parking
- Total: 6
- Attached
Stories
- 2
Living Area
- 2,935 sqft
Location
Estimated Monthly Mortgage Payment
*Based on Fixed Interest Rate withe a 30 year term, principal and interest only
Listing price
Down payment
%
Interest rate
%Mortgage calculator estimates are provided by Mott & Chace Sotheby’s International Realty and are intended for information use only. Your payments may be higher or lower and all loans are subject to credit approval.
Disclaimer: IDX information is provided exclusively for consumers’ personal, non-commercial use and may not be used for any purpose other than to identify prospective properties consumers may be interested in purchasing. Information is deemed reliable but is not guaranteed. © 2026 State-Wide Multiple Listing Service. All rights reserved. 9/24/26 20:53



Inside, the home is every bit as inviting. The open kitchen and living room are warmed by a wood-burning fireplace, while a formal dining room, cozy sitting room, and sun-filled all-season room offer lovely places to gather or slip away with a book. Upstairs, you’ll find four bedrooms, laundry, and a full bath. The primary suite is especially memorable, with its own bath, two closets, and a generous private balcony overlooking the pool and grounds.
Tucked along a private road yet close to East Matunuck’s beaches and everyday amenities, this is a home with charm in every corner and room to enjoy it all.