

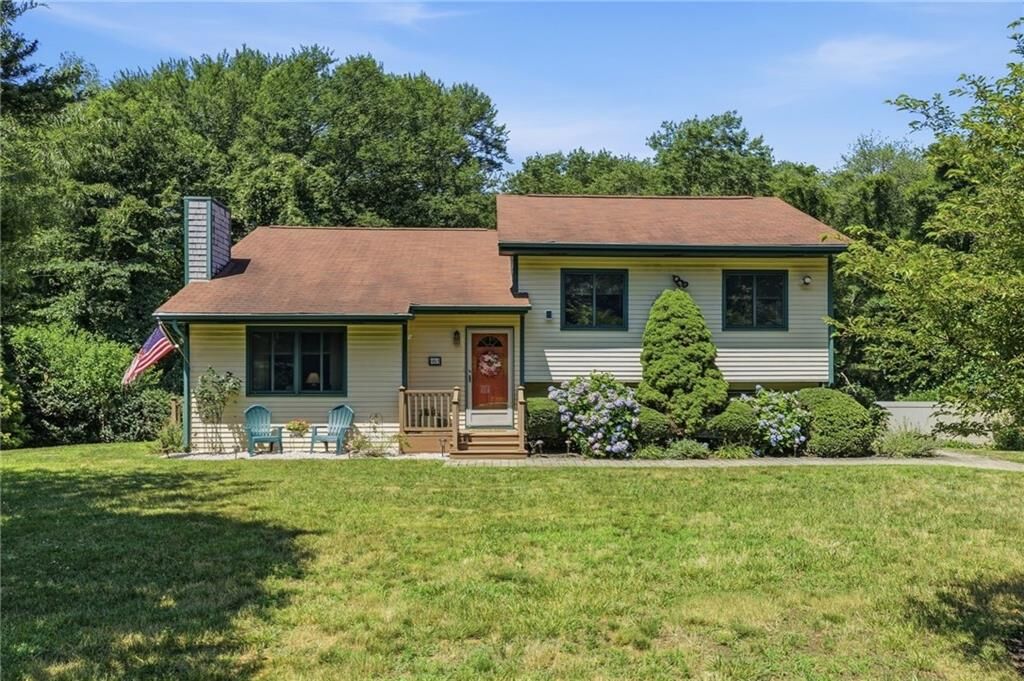
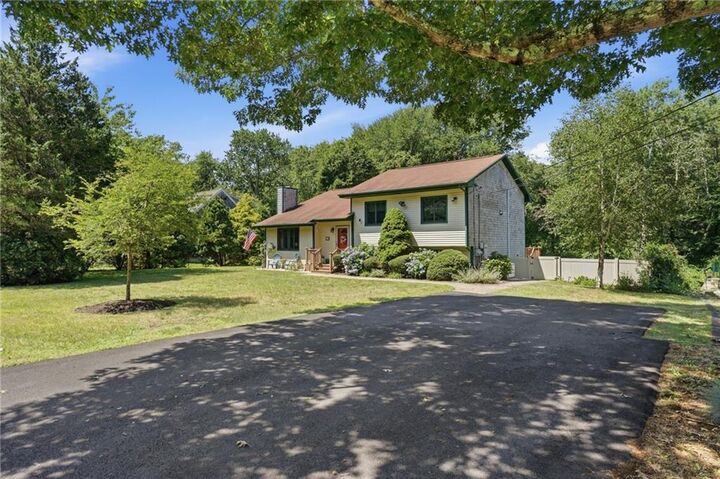
Listing Courtesy of: RHODE ISLAND / Listed By: Nicole Carstensen, Mott & Chace Sotheby's International Realty
401 Gondola Avenue Jamestown, RI 02835
Pending (63 Days)
$865,000 (USD)

MLS #:
1418633
1418633
Taxes
$3,638(2025)
$3,638(2025)
Lot Size
0.66 acres
0.66 acres
Type
Single-Family Home
Single-Family Home
Year Built
1984
1984
County
Newport County
Newport County
Community
Jamestown Shores
Jamestown Shores
Listed By
Nicole Carstensen, Mott & Chace Sotheby's International Realty
Source
RHODE ISLAND
Last checked Sep 25 2026 at 5:56 AM GMT+0000
RHODE ISLAND
Last checked Sep 25 2026 at 5:56 AM GMT+0000
Bathroom Details
- Full Bathroom: 1
- Half Bathroom: 1
Interior Features
- Stairs
- Attic Stairs
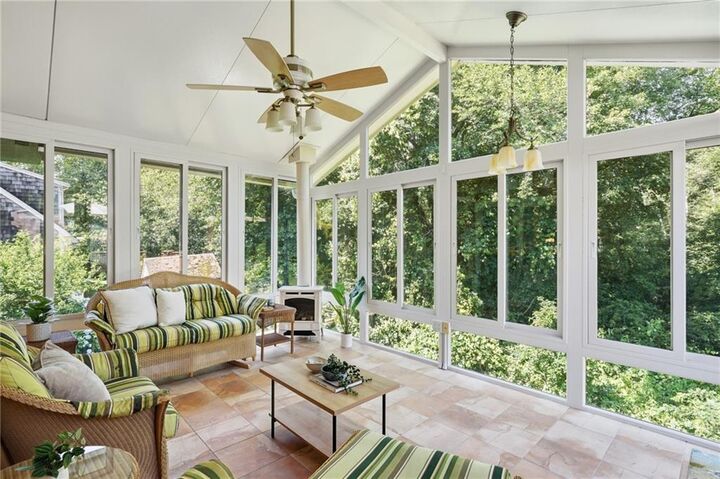
- Cathedral Ceilings
- Dishwasher
- Dryer
- Oven/Range
- Refrigerator
- Washer
- Microwave
- Exhaust Fan
- Range Hood
- Wall (Dry Wall)
- Insulation (Unknown)
- Plumbing (Copper)
- Windows: Skylight(s)
Subdivision
- Jamestown Shores
Lot Information
- Paved Driveway
Property Features
- Fireplace: Free Standing
- Fireplace: Gas Insert
- Fireplace: 2
- Foundation: Concrete Perimeter
Heating and Cooling
- Baseboard
- Zoned
- Oil
- Ductless
Basement Information
- Full
- Interior and Exterior
- Storage Space
- Work Shop
- Playroom
- Finished
- Media Room
Flooring
- Hardwood
- Ceramic Tile
- Carpet
Utility Information
- Sewer: Septic Tank
Parking
- No Garage
- Total: 4
Stories
- 3
Living Area
- 1,998 sqft
Location
Estimated Monthly Mortgage Payment
*Based on Fixed Interest Rate withe a 30 year term, principal and interest only
Listing price
Down payment
%
Interest rate
%Mortgage calculator estimates are provided by Mott & Chace Sotheby’s International Realty and are intended for information use only. Your payments may be higher or lower and all loans are subject to credit approval.
Disclaimer: IDX information is provided exclusively for consumers’ personal, non-commercial use and may not be used for any purpose other than to identify prospective properties consumers may be interested in purchasing. Information is deemed reliable but is not guaranteed. © 2026 State-Wide Multiple Listing Service. All rights reserved. 9/24/26 22:56



Description