

Listing Courtesy of: RHODE ISLAND / Listed By: Mark Finne, Mott & Chace Sotheby's International Realty
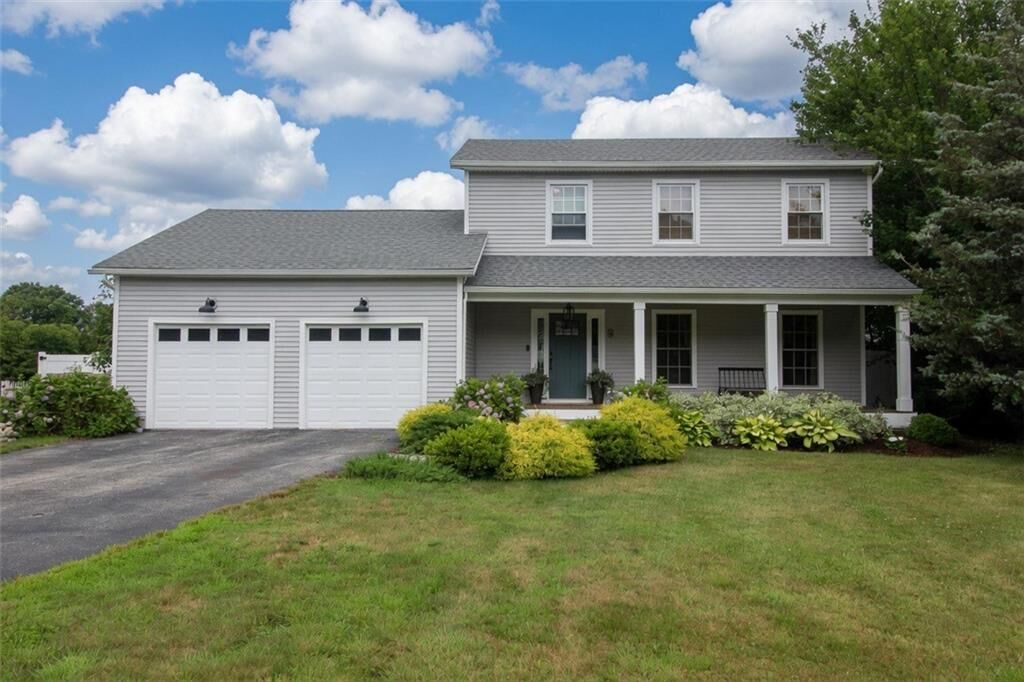
9 Kiki Circle Cranston, RI 02921
Active (5 Days)
$737,000 (USD)
Description
MLS #:
1418304
1418304
Taxes
$7,502(2025)
$7,502(2025)
Lot Size
0.53 acres
0.53 acres
Type
Single-Family Home
Single-Family Home
Year Built
1987
1987
Style
Colonial
Colonial
County
Providence County
Providence County
Community
Western Cranston
Western Cranston
Listed By
Mark Finne, Mott & Chace Sotheby's International Realty
Source
RHODE ISLAND
Last checked Jul 26 2026 at 7:29 PM GMT+0000
RHODE ISLAND
Last checked Jul 26 2026 at 7:29 PM GMT+0000
Bathroom Details
- Full Bathrooms: 2
- Half Bathroom: 1
Interior Features
- Attic
- Stairs
- Dishwasher
- Dryer
- Oven/Range
- Refrigerator
- Washer
- Gas Water Heater
- Microwave
- Exhaust Fan
- Wall (Dry Wall)
- Plumbing (Mixed)
- Insulation (Ceiling)
- Insulation (Walls)
- Wall (Paneled)
- Wall (Wood)
Subdivision
- Western Cranston
Lot Information
- Paved Driveway
- Underground Utilities
- Fenced
- Cul-De-Sac
Property Features
- Fireplace: Brick
- Fireplace: 1
- Foundation: Concrete Perimeter
Heating and Cooling
- Baseboard
- Central Air
- Natural Gas
Basement Information
- Full
- Interior Only
- Partially Finished
- Media Room
Pool Information
- In Ground
Flooring
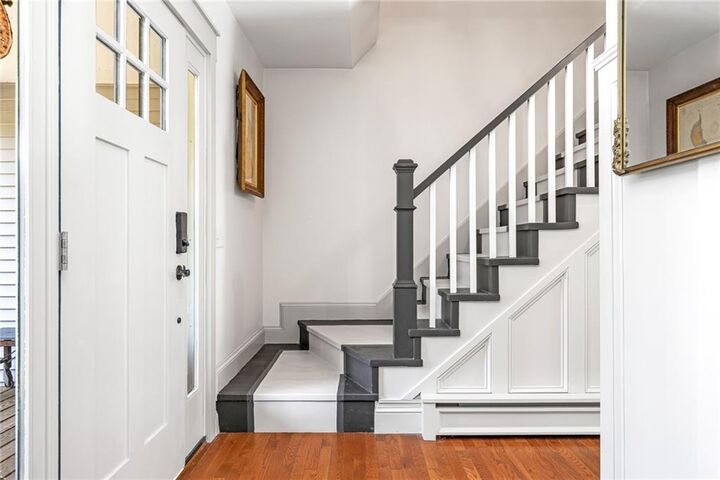
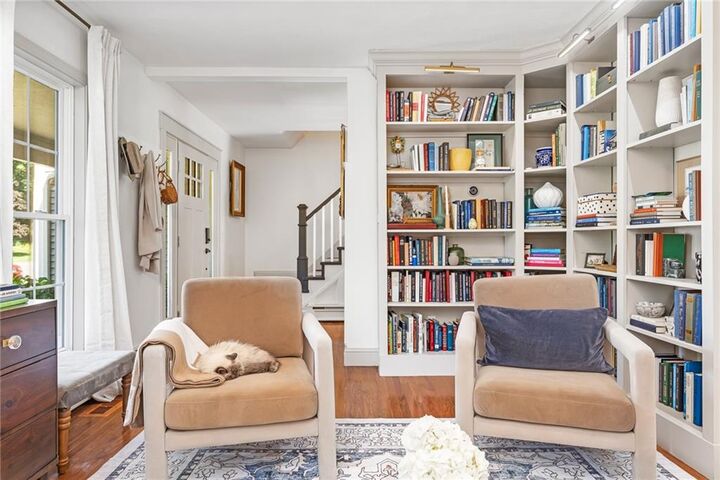
- Hardwood
Utility Information
- Utilities: Water Connected
- Sewer: Septic Tank
Garage
- Attached Garage
Parking
- Attached
- Total: 8
Stories
- 3
Living Area
- 2,190 sqft
Location
Estimated Monthly Mortgage Payment
*Based on Fixed Interest Rate withe a 30 year term, principal and interest only
Listing price
Down payment
%
Interest rate
%Mortgage calculator estimates are provided by Mott & Chace Sotheby’s International Realty and are intended for information use only. Your payments may be higher or lower and all loans are subject to credit approval.
Disclaimer: IDX information is provided exclusively for consumers’ personal, non-commercial use and may not be used for any purpose other than to identify prospective properties consumers may be interested in purchasing. Information is deemed reliable but is not guaranteed. © 2026 State-Wide Multiple Listing Service. All rights reserved. 7/26/26 12:29



The home features three generously sized bedrooms and two-and-a-half bathrooms with hardwood floors throughout. The main level offers a functional floor plan with bright, open living spaces, including a welcoming family room highlighted by a brick fireplace that creates a warm and inviting atmosphere. The renovated kitchen showcases quartzite countertops, ample cabinetry, new double slider window, and updated appliances, flowing seamlessly into the dining area and providing easy access to a large rear deck and private, level, fenced backyard. Enjoy the in-ground pool on those hot summer days, kick back & tell your tales lounging by the fire pit on cool evenings, entertain like as a super-host, or simply relax out-of-sight from the friendly neighbors...