

Listing Courtesy of: RHODE ISLAND / Listed By: Beth Davis, Mott & Chace Sotheby's International Realty
11 Riverview Drive Barrington, RI 02806
Coming Soon
$699,900 (USD)
Description
MLS #:
1423186
1423186
Taxes
$8,913(2025)
$8,913(2025)
Lot Size
3,485 SQFT
3,485 SQFT
Type
Single-Family Home
Single-Family Home
Year Built
1930
1930
Style
Bungalow
Bungalow
Views
Saltwater View
Saltwater View
County
Bristol County
Bristol County
Community
Hampden Meadow
Hampden Meadow
Listed By
Beth Davis, Mott & Chace Sotheby's International Realty
Source
RHODE ISLAND
Last checked Sep 25 2026 at 5:56 AM GMT+0000
RHODE ISLAND
Last checked Sep 25 2026 at 5:56 AM GMT+0000
Bathroom Details
- Full Bathrooms: 2
Interior Features
- Dishwasher
- Dryer
- Oven/Range
- Refrigerator
- Washer
- Gas Water Heater
- Microwave
- Disposal
- Plumbing (Mixed)
- Wall (Plaster)
- Insulation (Ceiling)
- Plumbing (Copper)
- Insulation (Walls)
- Wall (Paneled)
- Insulation (Cap)
Subdivision
- Hampden Meadow
Property Features
- Fireplace: None
- Fireplace: 0
- Foundation: Concrete Perimeter
Heating and Cooling
- Baseboard
- Forced Water
- Gas Connected
- Zoned
- Natural Gas
- None
Basement Information
- Partial
- Interior and Exterior
- Unfinished
Flooring
- Laminate
- Carpet
Utility Information
- Utilities: Sewer Connected
Parking
- No Garage
- Total: 1
Stories
- 2
Living Area
- 1,195 sqft
Location
Estimated Monthly Mortgage Payment
*Based on Fixed Interest Rate withe a 30 year term, principal and interest only
Listing price
Down payment
%
Interest rate
%Mortgage calculator estimates are provided by Mott & Chace Sotheby’s International Realty and are intended for information use only. Your payments may be higher or lower and all loans are subject to credit approval.
Disclaimer: IDX information is provided exclusively for consumers’ personal, non-commercial use and may not be used for any purpose other than to identify prospective properties consumers may be interested in purchasing. Information is deemed reliable but is not guaranteed. © 2026 State-Wide Multiple Listing Service. All rights reserved. 9/24/26 22:56



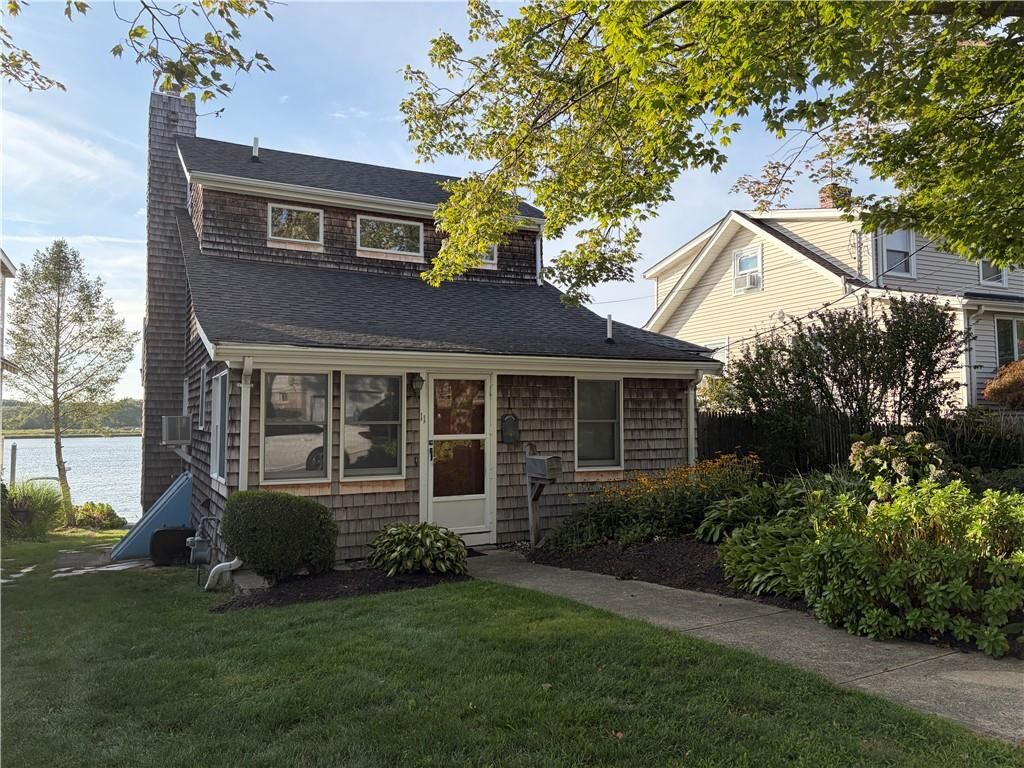
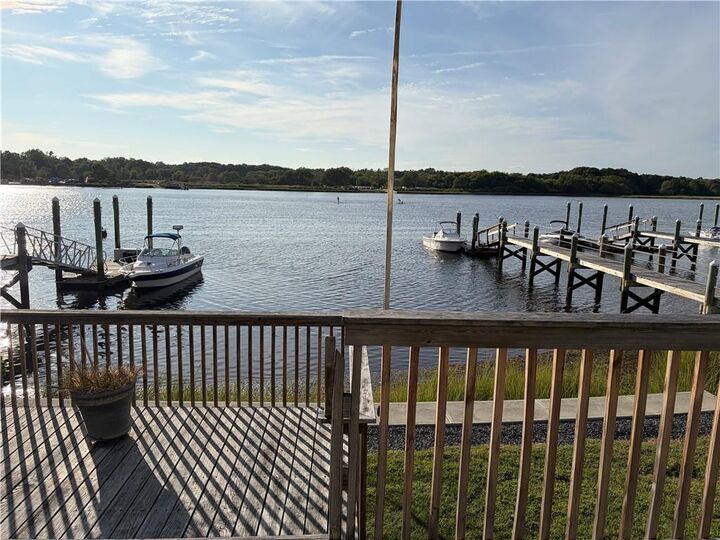
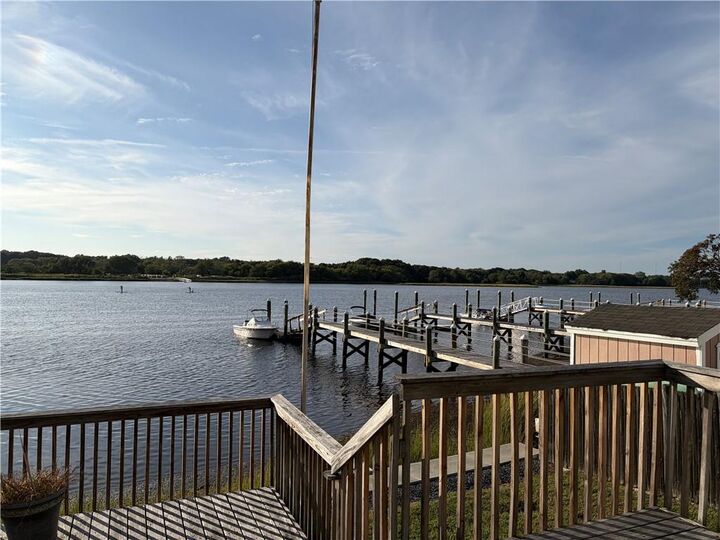
Rare waterfront opportunity in Barrington! Set directly on the water with beautiful westerly exposure and spectacular sunset views from your deck, this charming 1930s cottage offers a truly special coastal retreat.
Offering approximately 1,200 square feet of living space, the home features three bedrooms and two full baths with the character and comfortable scale of a classic New England cottage on a full foundation. While the property is ready for personalization, its exceptional waterfront location provides an ideal canvas for expansion or the creation of a relaxed year-round residence or weekend getaway, the possibilities are endless.
Enjoy sweeping water views, coastal breezes, boating activity, and unforgettable sunsets right from your own backyard.
Located in desirable Barrington, Rhode Island, with convenient access to town amenities, restaurants, shopping, and all that the East Bay has to offer. A special opportunity to invest in the location, embrace the view, and create the waterfront home you’ve been waiting for.